


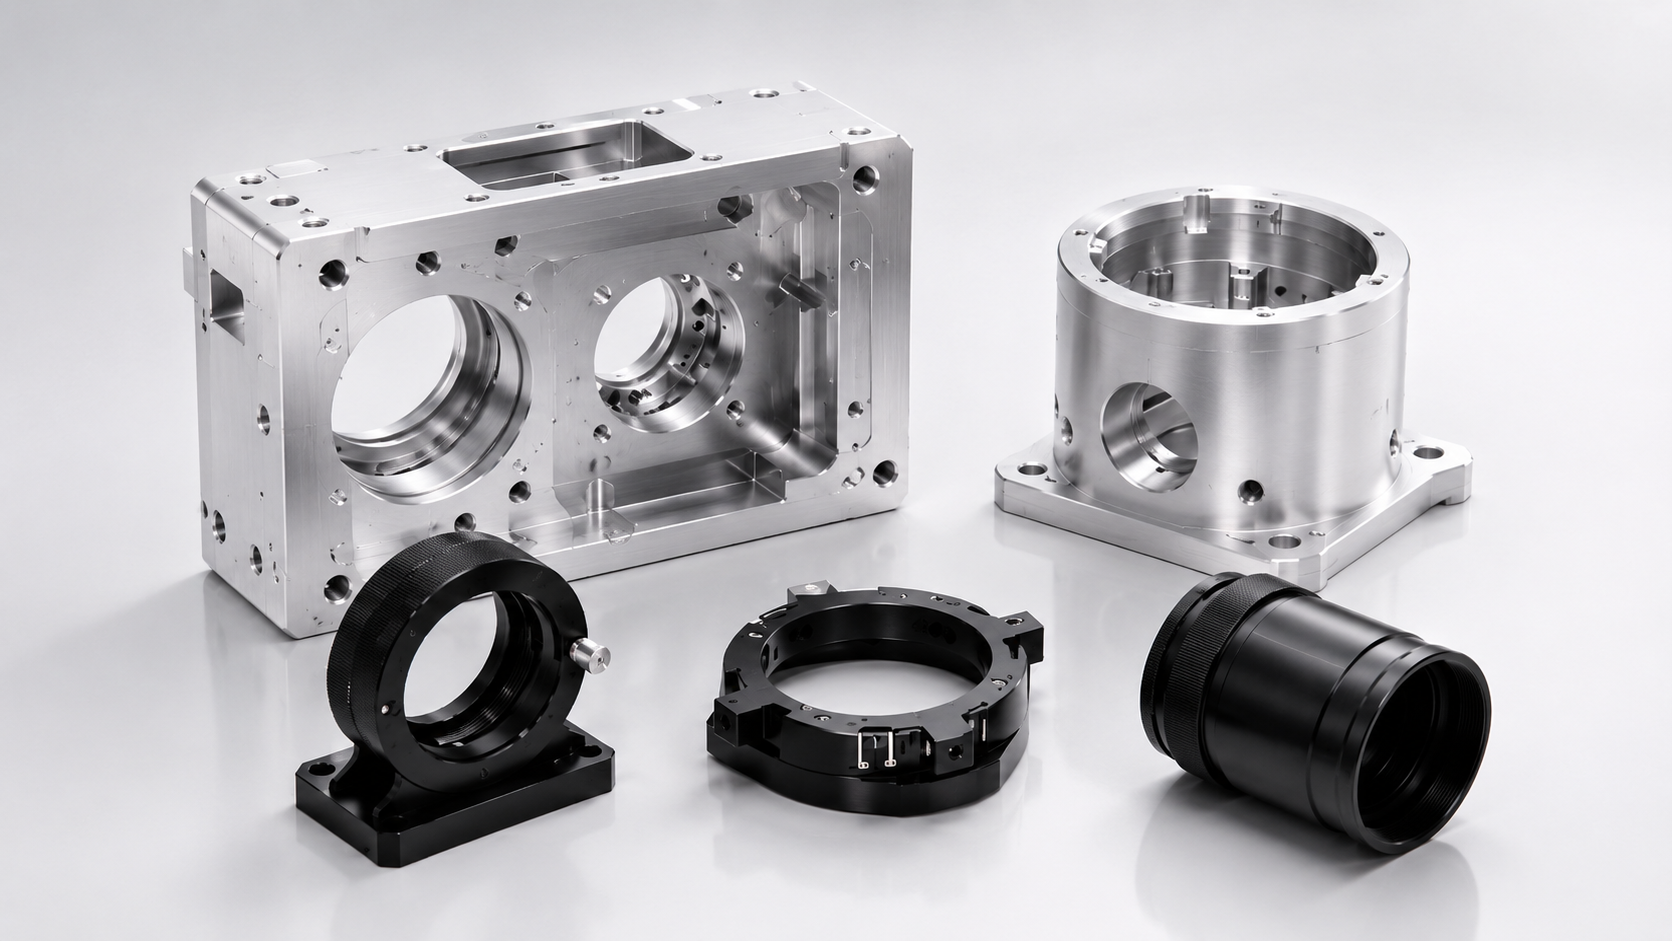
Milling titanium is rarely difficult because of one single dimension.
The real challenge is producing a complete titanium part that meets dimensional, surface, geometric and cosmetic requirements at the same time — and then repeating that result across the next 50, 500 or 5,000 parts.
At XY-GLOBAL, we provide precision titanium CNC milling services for customers who need more than basic CNC machining.
Our work focuses on custom components with tight tolerances, complex geometries, thin walls, precision holes, critical mating surfaces and demanding inspection requirements.
Instead of simply machining according to a drawing, our engineering team reviews manufacturability, tooling access, deformation risk, tolerance relationships, inspection methods and secondary processes before production begins.
This helps customers reduce trial-and-error, shorten development cycles and move more smoothly from prototype to production.

What You Can Expect From Our Titanium CNC Milling
Titanium parts are often used where weight, strength, corrosion resistance and reliability are important.
That also means the machining requirements are usually higher than those of a simple aluminum component.
For every new titanium CNC project, we focus on four areas:
Dimensional stability
Thin walls, deep pockets and large material removal areas can create distortion after machining. We plan machining sequences and intermediate finishing operations around the geometry of the actual part.
Critical feature control
Hole positions, flatness, perpendicularity, sealing surfaces and assembly interfaces are reviewed separately rather than treated as ordinary dimensions.
Repeatable production
A prototype that passes inspection is only useful if the same process can be reproduced during production. Fixtures, tools, inspection methods and process parameters are therefore considered from the beginning.
Complete manufacturing support
When a part also requires turning, EDM, grinding, surface finishing or assembly, XY-GLOBAL can coordinate these operations within one manufacturing project.
Titanium CNC Milling Capability
The table below shows typical capabilities available for precision titanium machining projects.
| Item | Typical XY-GLOBAL Capability |
|---|---|
| Machining Process | CNC Milling, CNC Turning, Multi-Axis CNC Machining |
| Common Titanium Grades | Grade 2, Grade 5 / Ti-6Al-4V and Drawing-Specified Titanium Alloys |
| Standard Machining Tolerance | Typically ±0.01 mm Depending on Geometry |
| Precision Features | Down to ±0.005 mm on Suitable Features |
| High-Precision Critical Features | Selected Dimensions Can Be Controlled Toward ±0.001 mm After Engineering Review |
| Typical CNC Surface Finish | Ra 0.8–1.6 μm |
| Fine Surface Requirements | Ra 0.4 μm or Better With Optimized Finishing Processes |
| Ultra-Fine Surface | Down to Ra 0.1 μm With Suitable Secondary Precision Finishing |
| Inspection | CMM, Height Gauge, Micrometer, Optical and Dedicated Gauging |
| Inspection Resolution | CMM Inspection Capability Down to 0.001 mm Where Applicable |
| Production Type | Prototype, Low-Volume and Repeat Production |
| Engineering Support | DFM Review, Tolerance Review, Process Planning and Fixture Development |
| Documentation | Material Certificates, Dimensional Reports and Inspection Records Available |
These values should not be treated as universal tolerances for every titanium component.
A ±0.005 mm requirement on a small rigid feature is very different from the same tolerance across a large thin-wall titanium housing.
That is why we prefer to review the drawing before confirming the final manufacturing capability.

We Review the Drawing Before We Start Cutting Metal
For titanium projects, quoting only from dimensions and material weight can create expensive problems later.
Before machining, our engineering team can review:
- thin-wall areas
- deep cavities
- narrow internal corners
- tool access
- high aspect-ratio holes
- critical datum structures
- flatness and perpendicularity requirements
- tight positional tolerances
- surface finish requirements
- post-machining treatments
- inspection accessibility
The purpose is not to redesign the customer's part.
It is to identify manufacturing risks before material, machine time and tooling have already been committed.
For example, if several ±0.01 mm features are dimensioned from different datum systems, the individual tolerances may appear reasonable while the complete tolerance chain is difficult to reproduce consistently.
Identifying that situation during DFM is much less expensive than discovering it during final inspection.

Precision Milling for Ti-6Al-4V Components
Ti-6Al-4V is one of the titanium alloys we frequently encounter in custom CNC projects.
Our customers commonly use titanium components for products such as:
- medical equipment
- precision mechanical assemblies
- optical systems
- robotics
- automation equipment
- semiconductor equipment
- lightweight structural components
- high-performance industrial products
For these applications, the challenge is often not simply removing material.
A part may contain a combination of deep pockets, small threaded holes, thin ribs, precision bores and closely related GD&T requirements.
In these cases, we build the machining strategy around the complete component rather than trying to complete every surface in a single setup.
When appropriate, multi-axis CNC machining can also reduce repeated positioning and help maintain relationships between critical features.
Inspection for Titanium CNC Parts
For precision components, we do not rely only on final inspection.
Depending on project requirements, quality control may include incoming material verification, first-piece inspection, in-process checks and final dimensional inspection.
Typical inspection equipment includes:
| Inspection Requirement | Typical Method |
| General Dimensions | Caliper / Micrometer |
| Tight Dimensional Features | Precision Micrometer / Dedicated Gauge |
| Position and GD&T | CMM |
| Complex Profiles | CMM / Optical Inspection |
| Hole Diameter | Pin Gauge / Bore Measurement |
| Surface Roughness | Surface Roughness Tester |
| Production Repeatability | Defined In-Process Inspection Plan |
| First Article | FAI / Dimensional Inspection Report |
For important dimensions, inspection data can be supplied together with the parts according to project requirements.
Customers can also specify drawing balloon reports, first article inspection requirements or other quality documentation during the quotation stage.
From Prototype Titanium Parts to Repeat Production
Prototype machining and production machining should not be treated as completely separate processes.
A prototype can answer whether the geometry is manufacturable.
But if a project is expected to move into repeat production, we also consider:
- fixture repeatability
- tool life
- inspection time
- machining cycle stability
- secondary operation consistency
- material utilization
- batch traceability
- production cost
This allows us to identify opportunities that may not matter for five prototypes but become important when annual demand reaches hundreds or thousands of parts.
The goal is to avoid developing a prototype process that needs to be completely redesigned once the project moves into production.

More Than Titanium CNC Milling
Some titanium components cannot be completed efficiently by milling alone.
XY-GLOBAL provides several manufacturing processes that can be combined within the same project.
| Manufacturing Capability | How It Supports Your Project |
| CNC Milling | Complex Profiles, Pockets, Holes and Precision Surfaces |
| CNC Turning | Shafts, Bushings, Threads and Rotational Features |
| Multi-Axis Machining | Complex Geometry With Fewer Repositioning Operations |
| EDM | Difficult Internal Features and Precision Profiles |
| Grinding | Tight Dimensional and Surface Requirements |
| Surface Treatment Coordination | Project-Based Finishing Support |
| Assembly | Multi-Part Mechanical Assembly |
| Precision Inspection | Dimensional Verification and Quality Documentation |
This is particularly useful for components that combine machined geometry with precision secondary features.
Instead of managing several separate suppliers, customers can work with one engineering and project team.
XY-GLOBAL Manufacturing Information
XY-GLOBAL has been providing custom manufacturing services since 2011.
Our manufacturing network supports international customers from product development through repeat production.
| Factory Information | Details |
| Established | 2010 |
| Main Manufacturing Base | Shenzhen / South China Manufacturing Region |
| Additional Production Support | Malaysia |
| Quality Systems | ISO 9001 and ISO 13485 |
| Core Services | CNC Machining, EDM, Grinding, Die Casting, MIM, CIM, Sheet Metal and Assembly |
| Precision Capability | Selected Features Down to ±0.001 mm After Technical Review |
| Surface Capability | Down to Ra 0.1 μm With Appropriate Precision Finishing |
| Project Types | Prototype, Small Batch and Volume Production |
| Main Industries | Medical, Optical, Semiconductor, Automotive and Robotics |
| Quality Support | DFM, FAI, CMM Inspection and Production Inspection Reports |
| Customer Support | Engineering, Quotation, Production, Quality and Logistics Coordination |
For qualified projects, our engineering team can begin manufacturing preparation quickly after drawing approval and material confirmation.
This structure allows us to support not only one-time prototype orders, but also projects that require stable long-term supply.

Why Customers Choose XY-GLOBAL for Milling Titanium
When sourcing titanium CNC parts, a lower machining price does not always mean a lower total project cost.
A dimensional problem discovered during assembly, a batch with inconsistent flatness or repeated communication between several subcontractors can easily cost more than the machining itself.
Our approach is therefore based on manufacturing risk control.
Customers work with XY-GLOBAL when they need:
- engineering feedback before production
- tight tolerance CNC machining
- complex titanium component manufacturing
- multi-process project coordination
- reliable dimensional inspection
- prototype-to-production support
- consistent international project communication
For demanding components, we can review the drawing feature by feature and identify the dimensions that will have the greatest impact on machining difficulty, inspection and cost.
Send Us Your Titanium CNC Drawing
If you are currently sourcing a supplier for milling titanium parts, send us your 2D drawing and 3D model.
Please include the titanium grade, quantity, tolerance requirements, surface finish and any required inspection documentation.
Our team can review the part for manufacturability and provide a quotation based on the actual manufacturing requirements rather than a generic CNC price.
For projects involving complex geometry or tight tolerances, we can also provide DFM feedback before production.
FAQ
Can XY-GLOBAL machine Ti-6Al-4V parts?
Yes. Ti-6Al-4V is a common material for precision titanium CNC machining projects. Final machining capability depends on part geometry, tolerances and surface requirements.
What tolerance can you achieve when milling titanium?
±0.01 mm is achievable for many precision CNC features. Selected features may be controlled to ±0.005 mm or tighter, while requirements approaching ±0.001 mm need to be reviewed individually based on geometry and measurement conditions.
Can you produce both titanium prototypes and production parts?
Yes. We support prototypes, low-volume production and repeat manufacturing. For projects expected to scale, tooling, fixtures and inspection methods can be planned with future production in mind.
Can you provide inspection reports?
Yes. CMM reports, dimensional inspection reports, material documentation and other project-specific quality records can be supplied when required.
Can you review our titanium part before quoting?
Yes. Providing both the 2D drawing and 3D model allows our engineering team to review tolerance risks, machining access, thin-wall areas, inspection requirements and possible manufacturing improvements before production.


Share:
Precision Parts for Galvanometer Optical Scanners